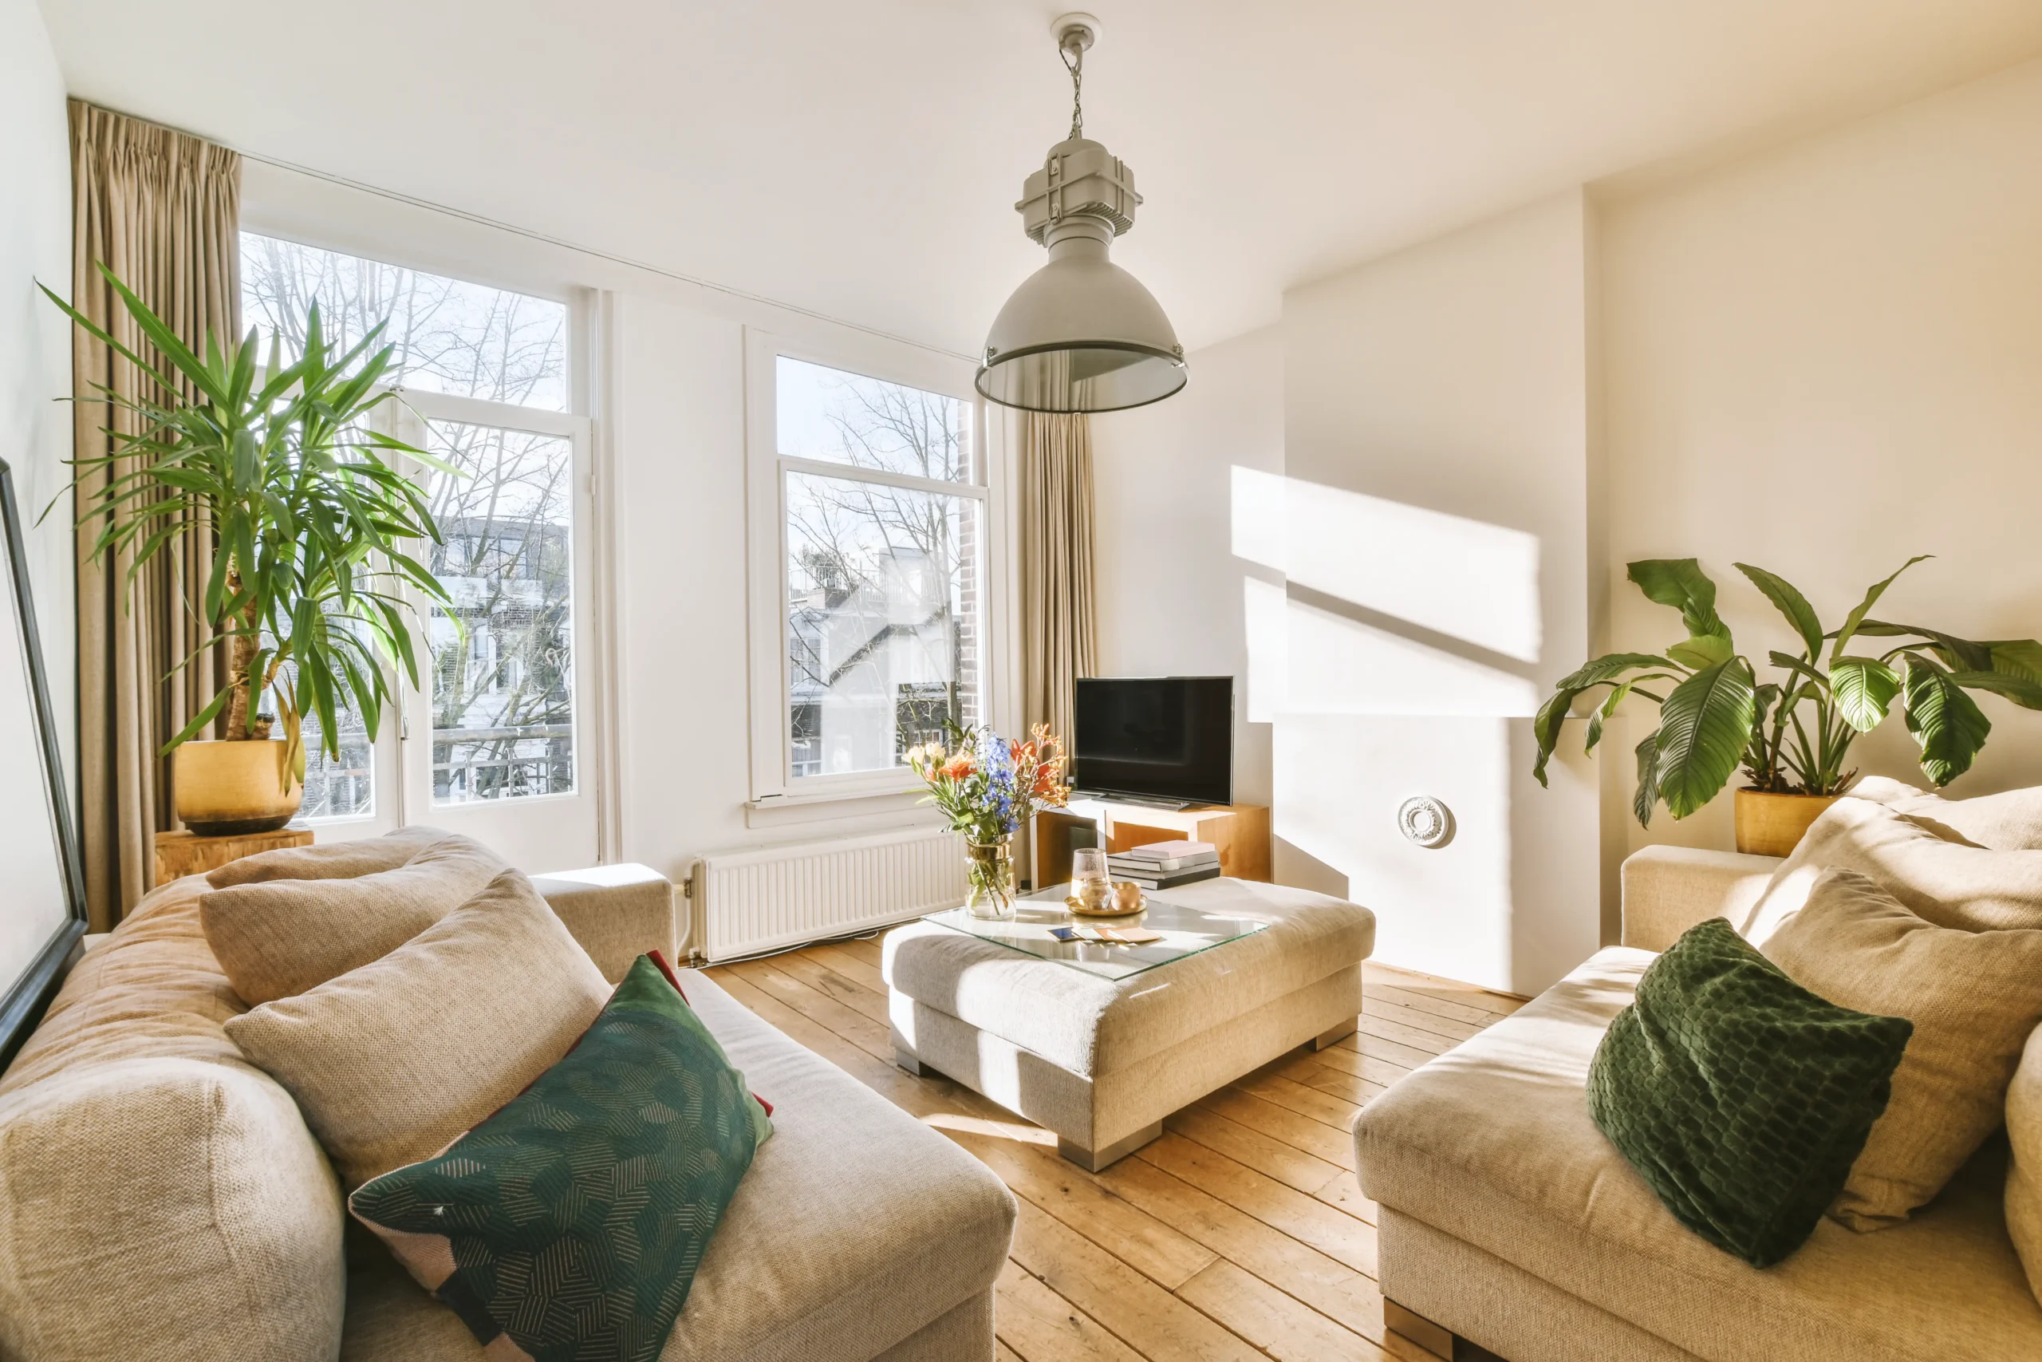
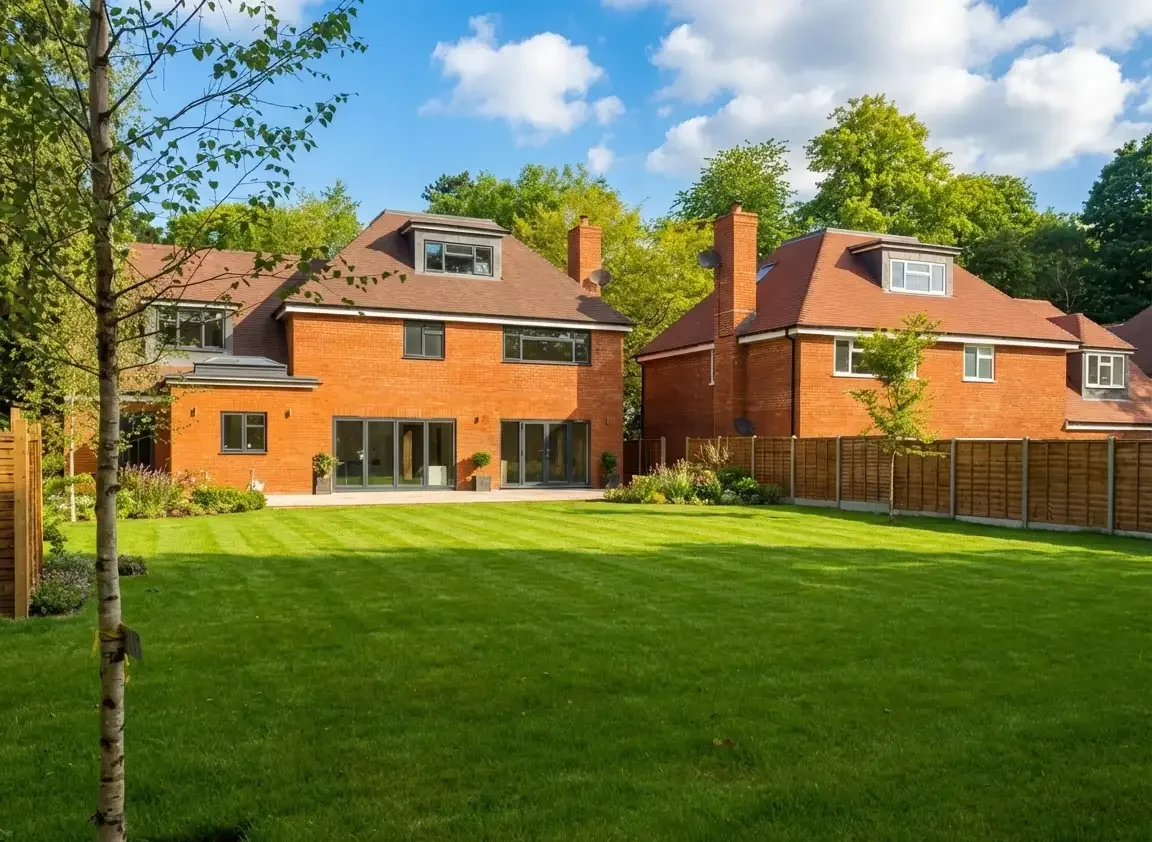
Running out of room is the reason most people call us about building work. The question that follows is almost always the same: should we go up into the loft, or out into the garden? There isn’t one right answer, but there is a right answer for your house. Here’s how to think it through.
What each one gives you
A loft conversion turns dead space into a bedroom, usually with an en-suite, without touching your garden or your downstairs layout. On a typical 1930s semi in Harrow, Pinner or Ruislip, a rear dormer gives you a good-sized double bedroom and a shower room. Most of the work happens above you, so day-to-day life downstairs carries on.
A rear or side-return extension gives you more living space at ground level. It’s the answer when the kitchen is too small, when you want an open-plan kitchen-diner opening onto the garden, or when you need a downstairs loo or utility room. It changes how you use the house every single day.
Planning permission
Many loft conversions and single-storey rear extensions can be done under permitted development, which means no full planning application, provided you stay within the size limits and your home isn’t a flat, listed or in a conservation area. Bigger extensions, side extensions on some plots and anything that changes the front of the house will usually need planning. Whichever route you take, the work still has to meet Building Regulations and be signed off by building control. We handle that side for you.
Time on site
As a rough guide, a loft conversion takes six to ten weeks and a single-storey rear extension eight to twelve, depending on size and finish. Extensions tend to be more disruptive because the kitchen is often out of action for part of the build, so plan a temporary set-up.
Cost and value
Every house is different, so we don’t publish “from” prices. What we can say is that both add real value in this part of London, and that the return is usually strongest where the new space fixes the thing that’s stopping the house working for you. A fourth bedroom in an area of three-bed semis is a big deal. So is a kitchen-diner that finally lets the family eat together.
What we’ll need from you
For projects of this size we quote once you have builder’s drawings and your planning or permitted development paperwork in place. That way the price is accurate and itemised rather than a rough figure that changes later. If you’re at the very beginning, get in touch anyway and we’ll point you towards the right first step.
Thinking about going up or out? Upload a few photos through our Get a quote page and we’ll send you a free, itemised quote, usually within a few hours. Or call us on 07872 606019.