
Extensions · Ruislip & North West London
More room in the home you already love.
Rear, side and wrap-around extensions, built from your drawings by one accountable team, with an itemised price before a single brick is laid.
What we do
Build it once. Build it properly.
You bring the drawings and the planning approval. We price the build line by line, manage every trade and inspection, and hand you back a finished room, on the date we agreed.
- Single and double-storey rear extensions
- Side-return and wrap-around extensions
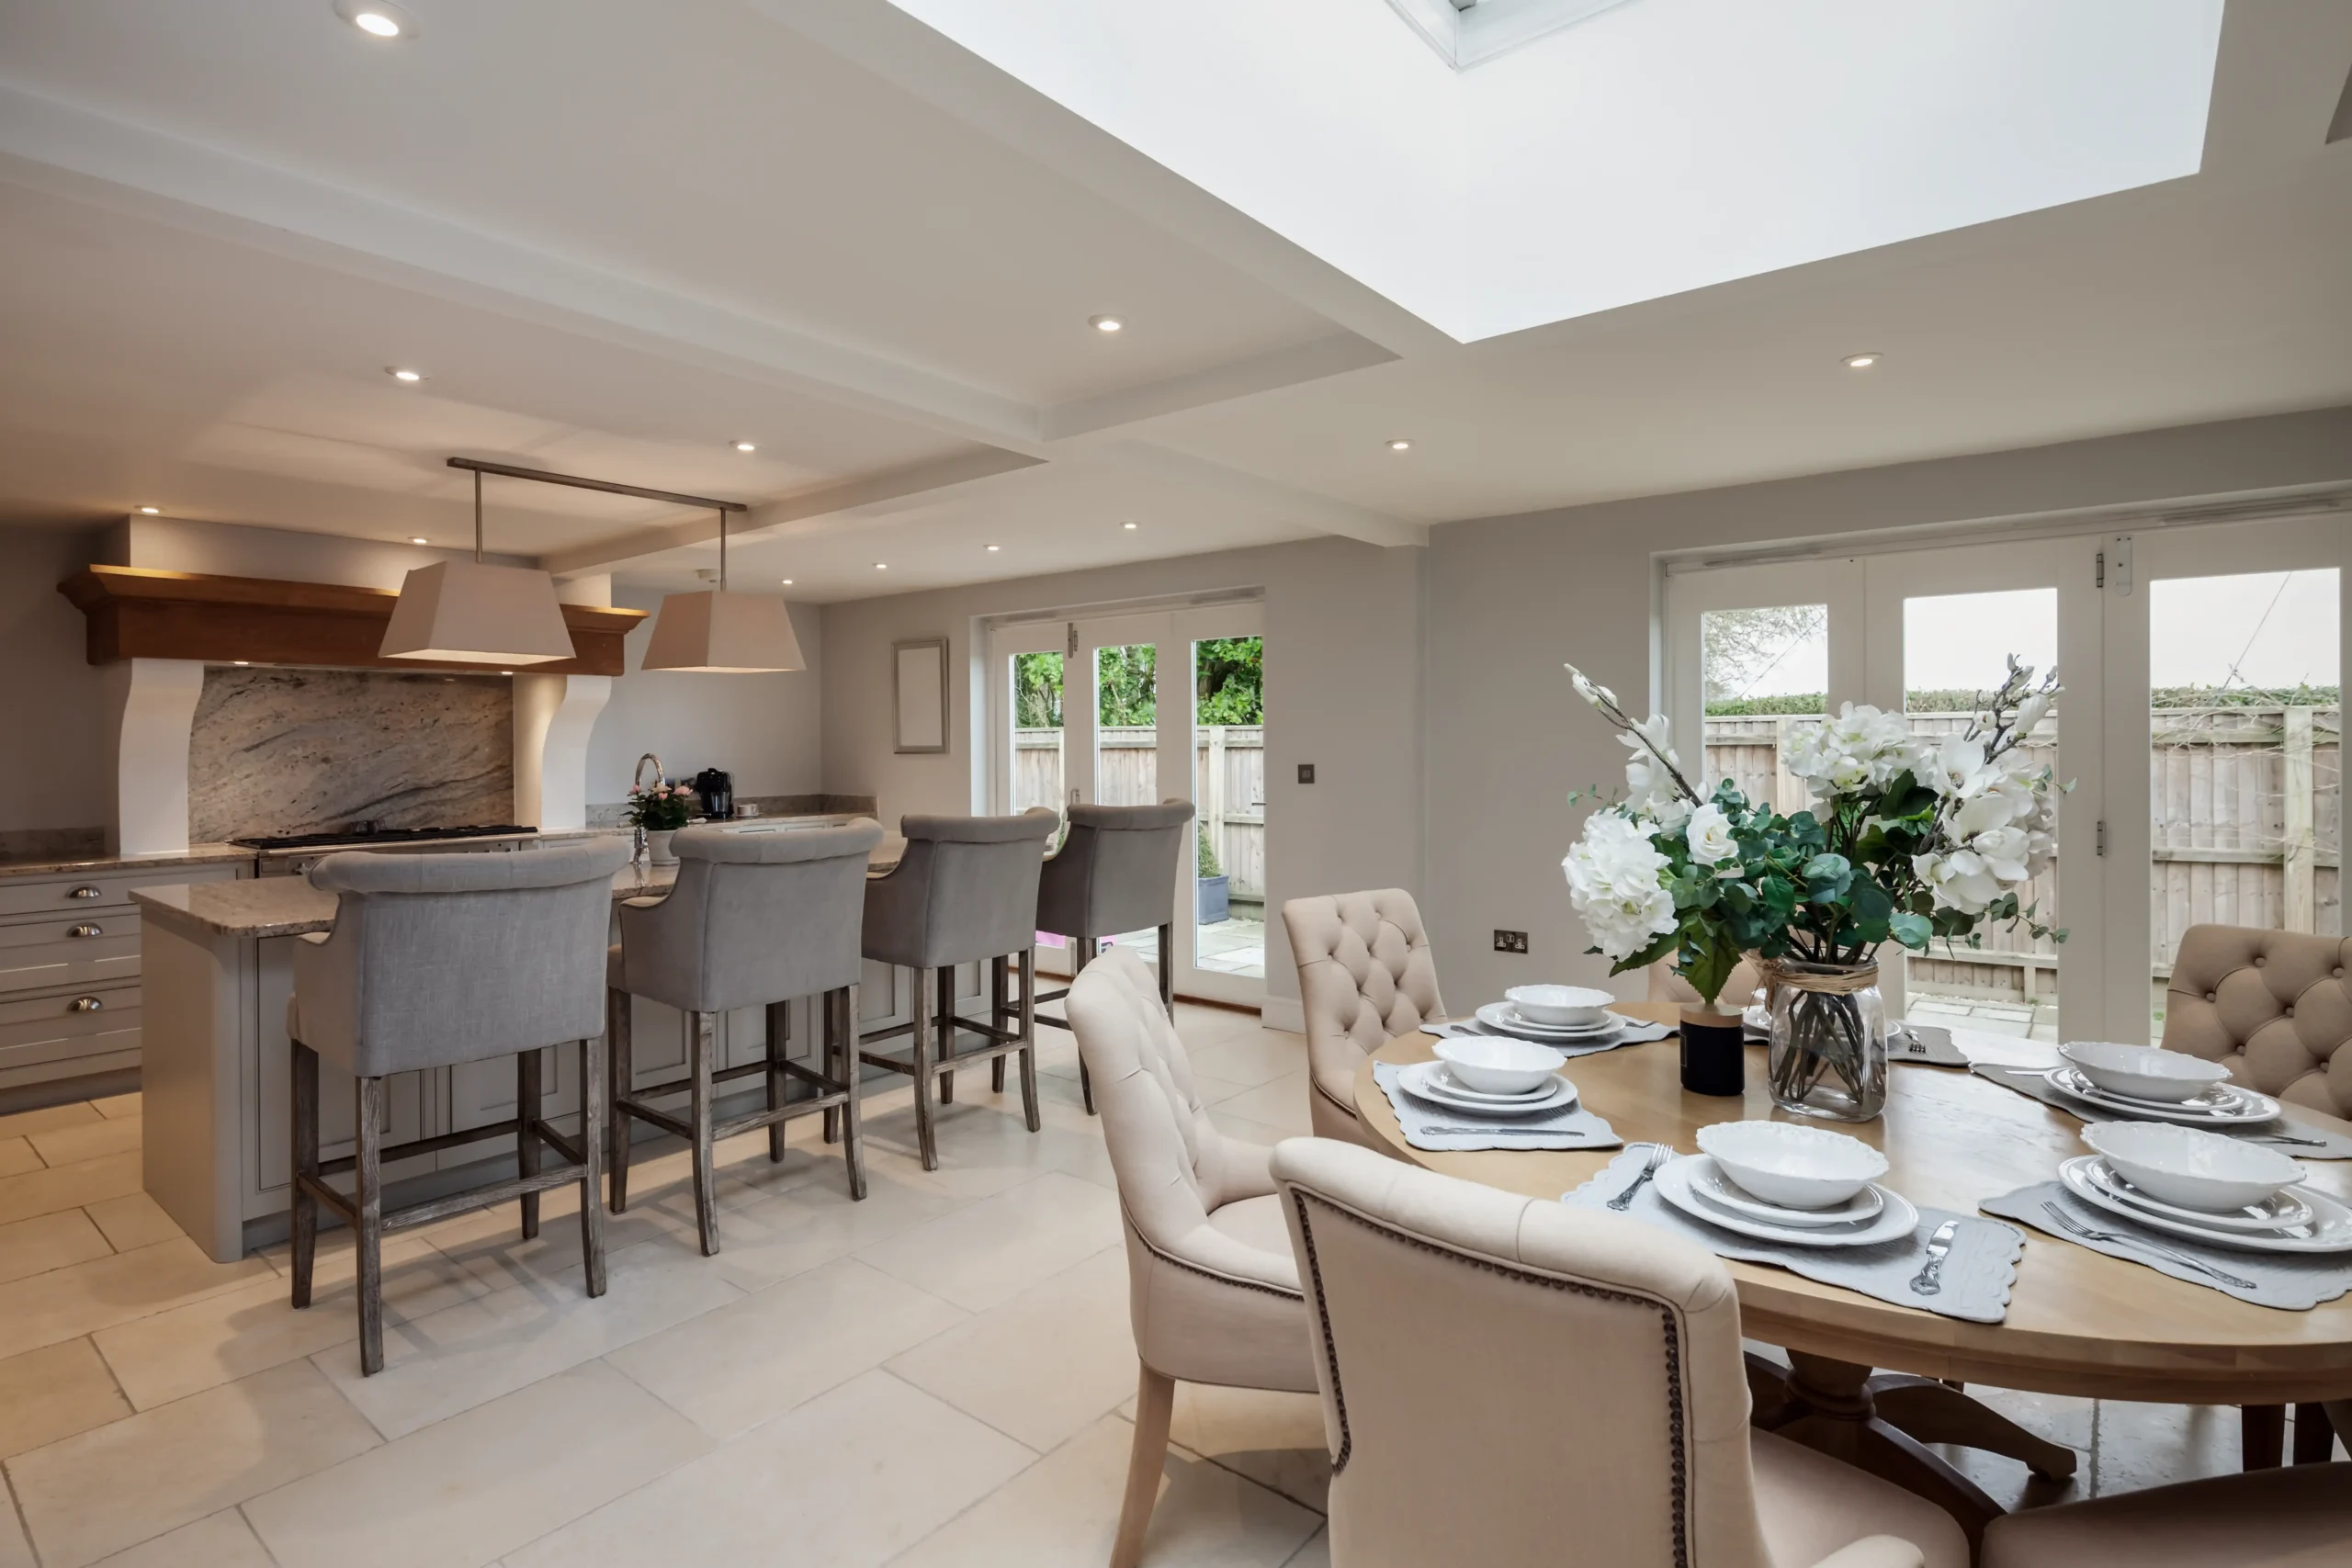
- Kitchen-diners, family rooms and home offices
- Groundworks to final coat of paint
Why homeowners choose Propfix
One team, one price, one person to call.
A fixed, itemised price
Every quote is broken down line by line from your drawings. What’s on the quote is what you pay.
Everything managed for you
Building control, party wall, structural engineer, every trade. We book it, run it and answer for it.
Built to last, and guaranteed
Vetted, insured trades, FMB and TrustMark standards, and a 12-month workmanship guarantee on top.
What we need to quote
Two things, and we can give you a proper price.
Extensions are quoted from drawings, not guesses. Upload these with your quote request and we’ll come back with a full, itemised price for the build. Not there yet? Get in touch and we’ll point you towards a good architect or planning consultant so you can get the drawings and approvals in place first. No hard sell, no obligation.
The full construction set, not concept sketches. These tell us exactly what is being built, so the price is real.
The planning approval or a lawful development certificate, with any conditions attached.
Straight answers
Extension questions, answered.
Do I need planning permission for an extension?
Often not. Many single-storey rear extensions fall under permitted development, as long as they stay within size and height limits (typically 3–4 metres, or up to 6–8 metres under the larger home extension rules). If your home is listed, in a conservation area, or your council has removed permitted development rights, you will need planning permission. We’ll tell you which applies before anything else happens.
How long does an extension take?
Allow 9 to 12 months from first idea to finished room. Design and planning usually take 2–4 months, and the build itself 3–6 months depending on size. You get a clear schedule before we start.
Can I stay in the house during the work?
Yes, most people do. Expect some noise, dust and parts of the house out of action. We keep the site tidy and contained, but for a big kitchen extension some families choose to move out for the messiest weeks.
Does an extension add value?
A well-designed extension typically adds 10–20% to a home’s value, often more in London and the South East. A larger kitchen-living space or an extra bedroom is what buyers pay most for.
Accredited and accountable


Get started
Ready to extend?
Send us your drawings and planning documents and we’ll price the build properly. Free, no obligation, and the price we quote is the price you pay.
Get my free quoteOr call 07872 606019 · email hello@prop-fix.co.uk